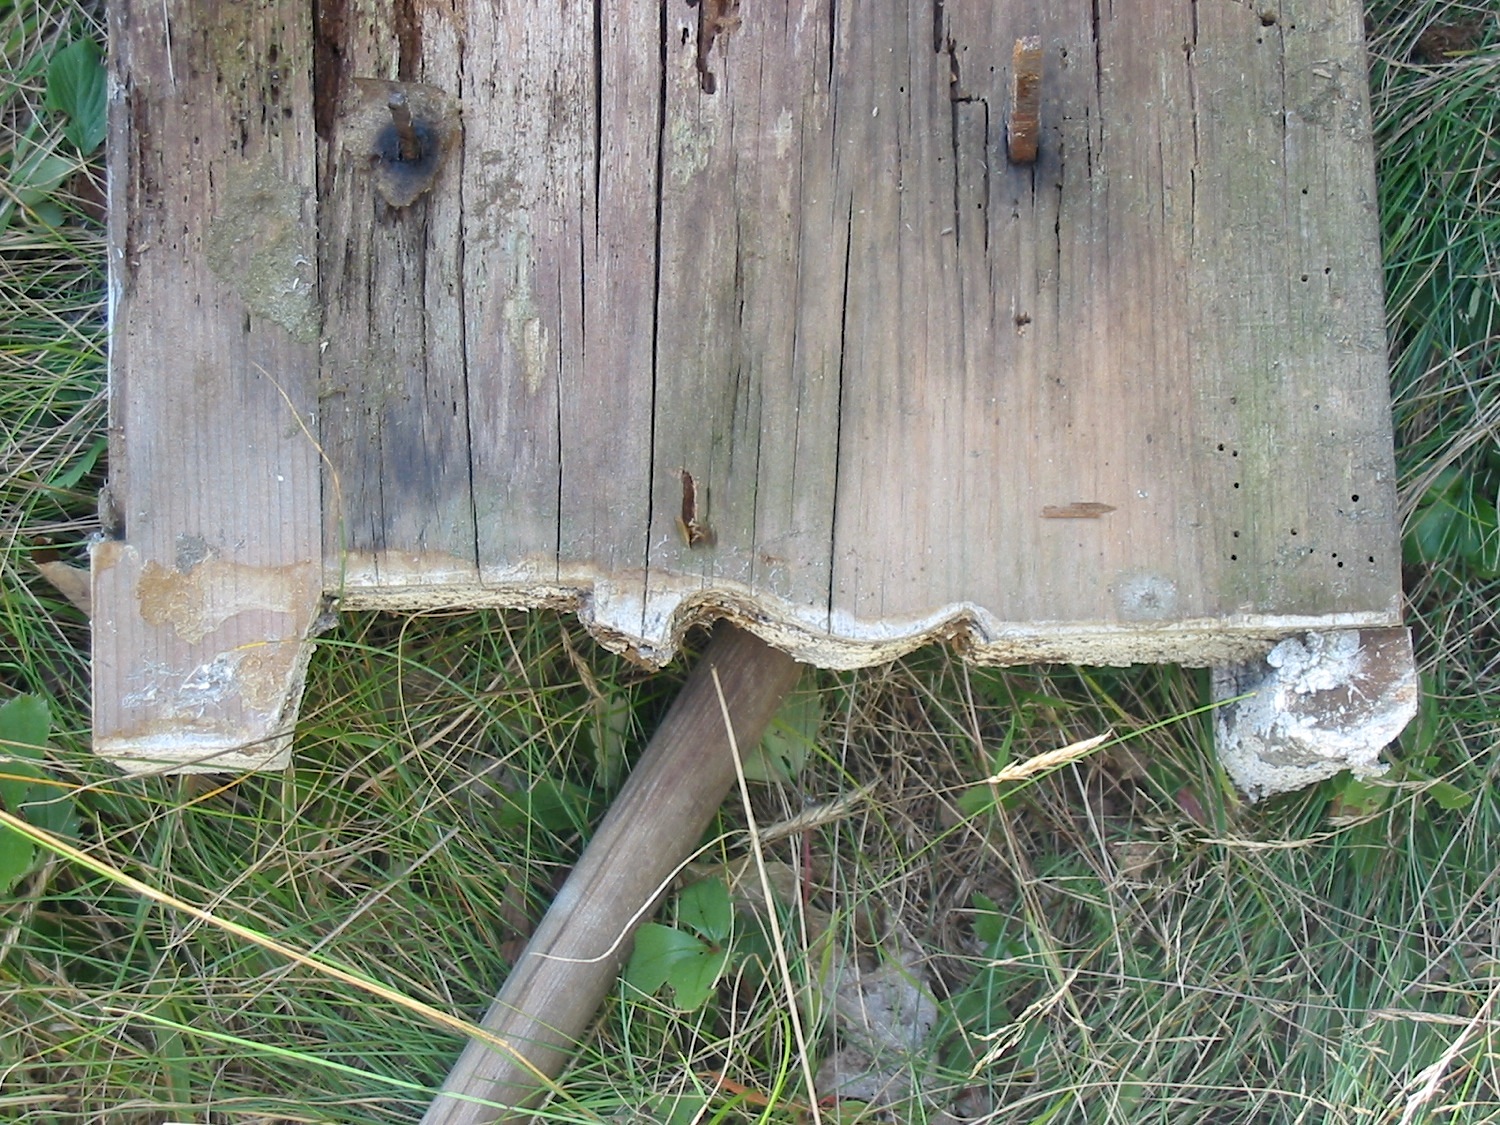
In the last couple of months we have been doing structural repairs on two hip roof two story houses. Though of almost the same age and located within 10 miles of each other the builders employed two very different systems of framing to create what superficially appear to be similar buildings. In this post I will use the roof systems of these houses to illustrate the approach each builder took.
 |
| Tubbs-Reed house |
The first building and the more typical is the Tubbs-Reed house located on Swan Island(Perkins Township), Maine. Built for Major Samuel Tubbs in the first decade of the 19th Century, it is a plain but well executed center chimney plan house. The building measures approximately 28' x 36'.
 |
| Peacock Tavern |
The second house is the Peacock Tavern built in 1807 on the Brunswick Road in Richmond, Maine. This is a highly unusual two story plank frame house of center hall and original ell kitchen plan.The left bay of the house in this photo is a parlor and ballroom added probably within ten years of the construction of the main building.The dimensions of the main portion of the original structure is approximately 24' x 36'.
 |
| Tie beams,hip and jack rafters and purlins of Tubbs-Reed house. |
The methods and quality of execution used in the roof frames of these buildings reflect two very different traditions, but I will let the details of the roofs speak for themselves. The roof of the Tubbs-Reed house is of rafter purlin construction and very neatly executed. The Peacock Tavern roof is common rafter and generally poorly executed.
 |
| Tie beams, hip and jack rafters of Peacock Tavern. |
 |
| Dadoed tie beam over plate and tenoned flying plate at Tubbs-Reed. |
 |
| Sistered hip rafter at Peacock Tavern. |
 |
| Common rafter to ridge connection at Peacock. |
Both roofs are 6/12 pitch and have a framed overhang at the eaves. In the Tubbs-Reed frame all the rafters line up with tie beams which pass by and are nicely joined to vertically offset plates. In contrast the ties and plate at The Peacock Tavern are in the same plane vertically and the rafter tails are connected with 1 1/4" pegs. Only the truss and hip rafters fall on tie beams. Common rafters land on 3x4 flying plates that run from tiebeam to tiebeam. The hip rafters were apparently cut too short originally and have 1" boards sistered to them to make up the length.Common rafters are butt cogged to the ridge pole.
Kingposts at the Tubbs-Reed house are through dovetailed and wedged. Peacock is a simple mortise and tenon with two pegs.
 |
| Tubbs-Reed kingpost base |
 |
| Peacock kingpost base |
In conclusion I am always surprised both by the continuity and quirkiness of the building traditions of our area. The differences illustrated by these two roof systems are obviously the result of builders approaching things from different traditions, skill levels and budgets of home owners. It's interesting to note that either by coincidence or as a direct result of the quality of the original construction the Tubbs-Reed roof is in beautiful condition, whereas the Peacock roof has obviously leaked like a sieve for generations.